
BEDS5
BATHS6 full 1 partial
SQUARE FEET5,114
MLS#2635766
STATUSActive
PROPERTY TYPEResidential -
SUBDIVISIONHighland Park Estates
SCHOOLTulsa - Sch Dist
Property Description
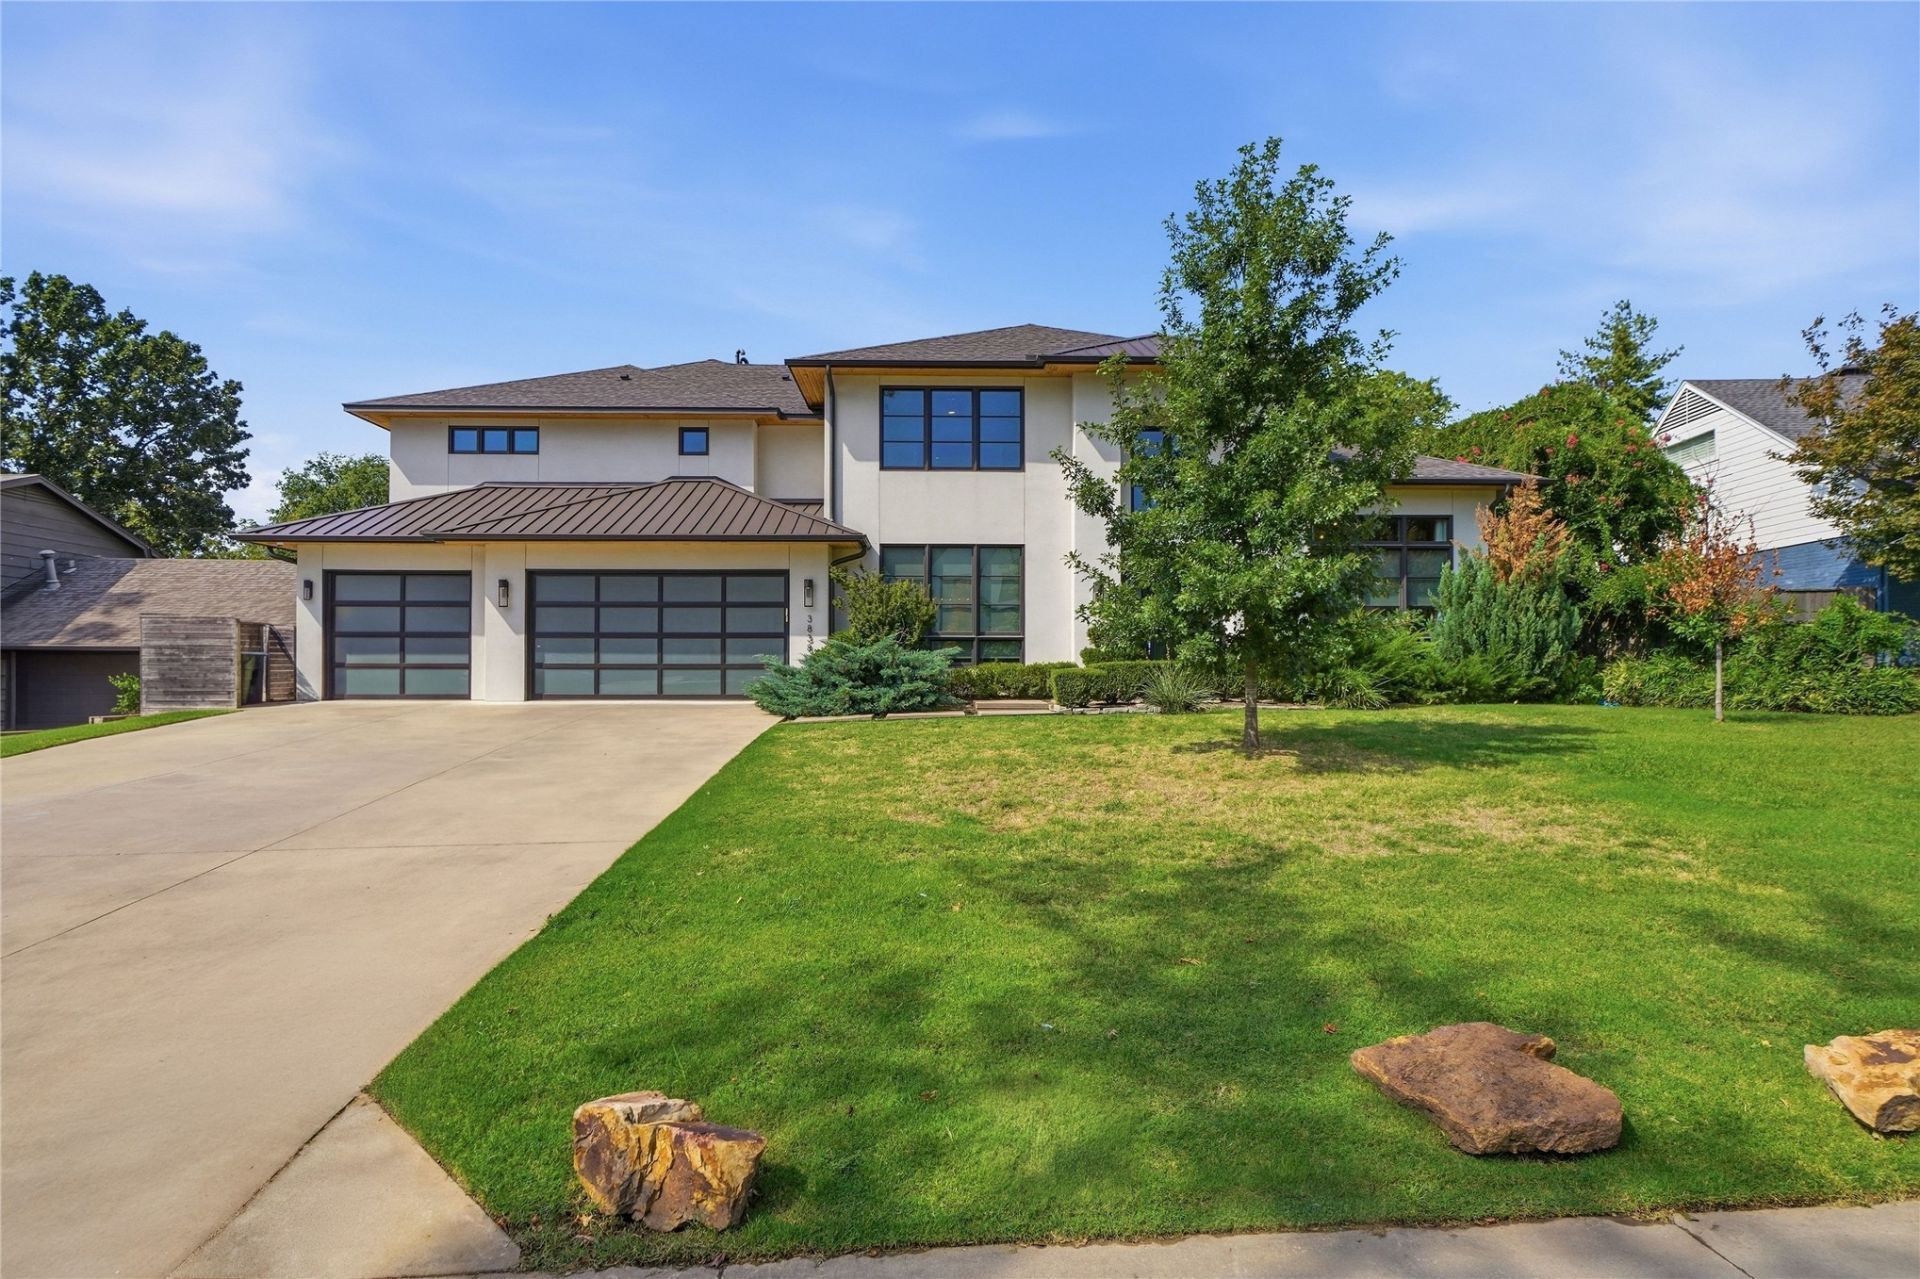
Modern Luxury home located within minutes of Brookside and Utica Square. 5bed, 6 1/2 baths, high Ceiling, with open concept kitchen and spacious living space made for entertainment. Central 4 featured. 2 story home with a beautiful floating staircase. Office room, formal dinning, wet bar, wine fridge, upstairs game/ entertainment room. Epoxy 3 Garage with Storm shelter. Spacious kitchen and pantry with soft close cabinetry and waterfall edge quartz counters and double ovens . Large Covered patio with electric shades for privacy and large heated pool with hot tub jets. convenient door entrance to bathroom for pool guest. Sliding doors from living room to outside patio and pool and much more this home offers.
Property Features
Property Type: Residential -
Cooling: 3+ Units, Zoned
Fireplaces: 2
Garage: 3 car attached
Heating: Gas, Multiple Heating Units
Lot Size: 0.27 Acres
Roof Type: Asphalt, Fiberglass
Stories: 2.0
Taxes: $22,633
Year Built: 2015
Amenities
Attic
Wet Bar
Dry Bar
High Ceilings
High Speed Internet
Hot Tub/Spa
Quartz Counters
Stone Counters
Cable TV
Vaulted Ceiling(s)
Wired for Data
Ceiling Fan(s)
Electric Oven Connection
Gas Range Connection
Programmable Thermostat
Dog Run
Sprinkler/Irrigation
Landscaping
Lighting
Rain Gutters
Feature Descriptions
Appliances: Cooktop, Double Oven, Dishwasher, Disposal, Ice Maker, Microwave, Oven, Range, Refrigerator, Tankless Water Heater, Water Heater, Wine Refrigerator
Community Features: Gutter(s), Sidewalks
Door Features: Insulated Doors
Exterior: Stucco, Wood Frame
Fencing: Privacy
Fireplace: Gas Starter, Other
Flooring: Carpet, Tile, Wood
HOA Y/N: No
Laundry: Electric Dryer Hookup, Gas Dryer Hookup
Lot: Cul-De-Sac, Mature Trees
Parcel#: 18450-93-19-06360
Parking: Attached, Garage
Parking Notes: Attached, Garage
Patio/Porch: Covered, Patio, Porch
Pool: Gunite, In Ground
Security: Safe Room Interior, Security System Owned, Smoke Detector(s)
Sewer: Public Sewer
Spa: Yes
Spa: Hot Tub
Swimming Pool: Yes
Utilities: Cable Available, Electricity Available, Natural Gas Available, Phone Available, Water Available
Water: Public
Window: Casement Window(s), Insulated Windows
Local Schools
High School: Edison
Elementary School: Eliot
School District: Tulsa - Sch Dist
Listed By / Shown By
Listed By
Agency Name: Shyft Real Estate LLC
Shown By
Agent Name: Carrigan Gammon
Agent Phone: (918) 978-0308
Agency Title: Solid Rock Realtors

Estimate Your Payment
Estimated Payment
$ 6,542.96 per month $4,117.30 Principal & Interest $1,886.08 Property Tax $539.58 Homeowner's Insurance
3838 S Wheeling Avenue | MLS# 2635766
This home located at 3838 S Wheeling Avenue , Tulsa, OK 74105 is currently listed for sale with an asking price of $1,850,000. This property was built in 2015 and has 5 bedrooms and 6 full and 1 partial baths with 5114 sq. ft. S Wheeling Avenue is located in the Highland Park Estates subdivision within the Tulsa - Sch Dist school district. Search Highland Park Estates real estate on carrigan.solidrockrealtors.com today.