
BEDS3
BATHS2 full
SQUARE FEET2,090
MLS#2641023
STATUSActive
PROPERTY TYPEResidential -
SUBDIVISIONSuncrest
SCHOOLArdmore - Sch Dist
Property Description
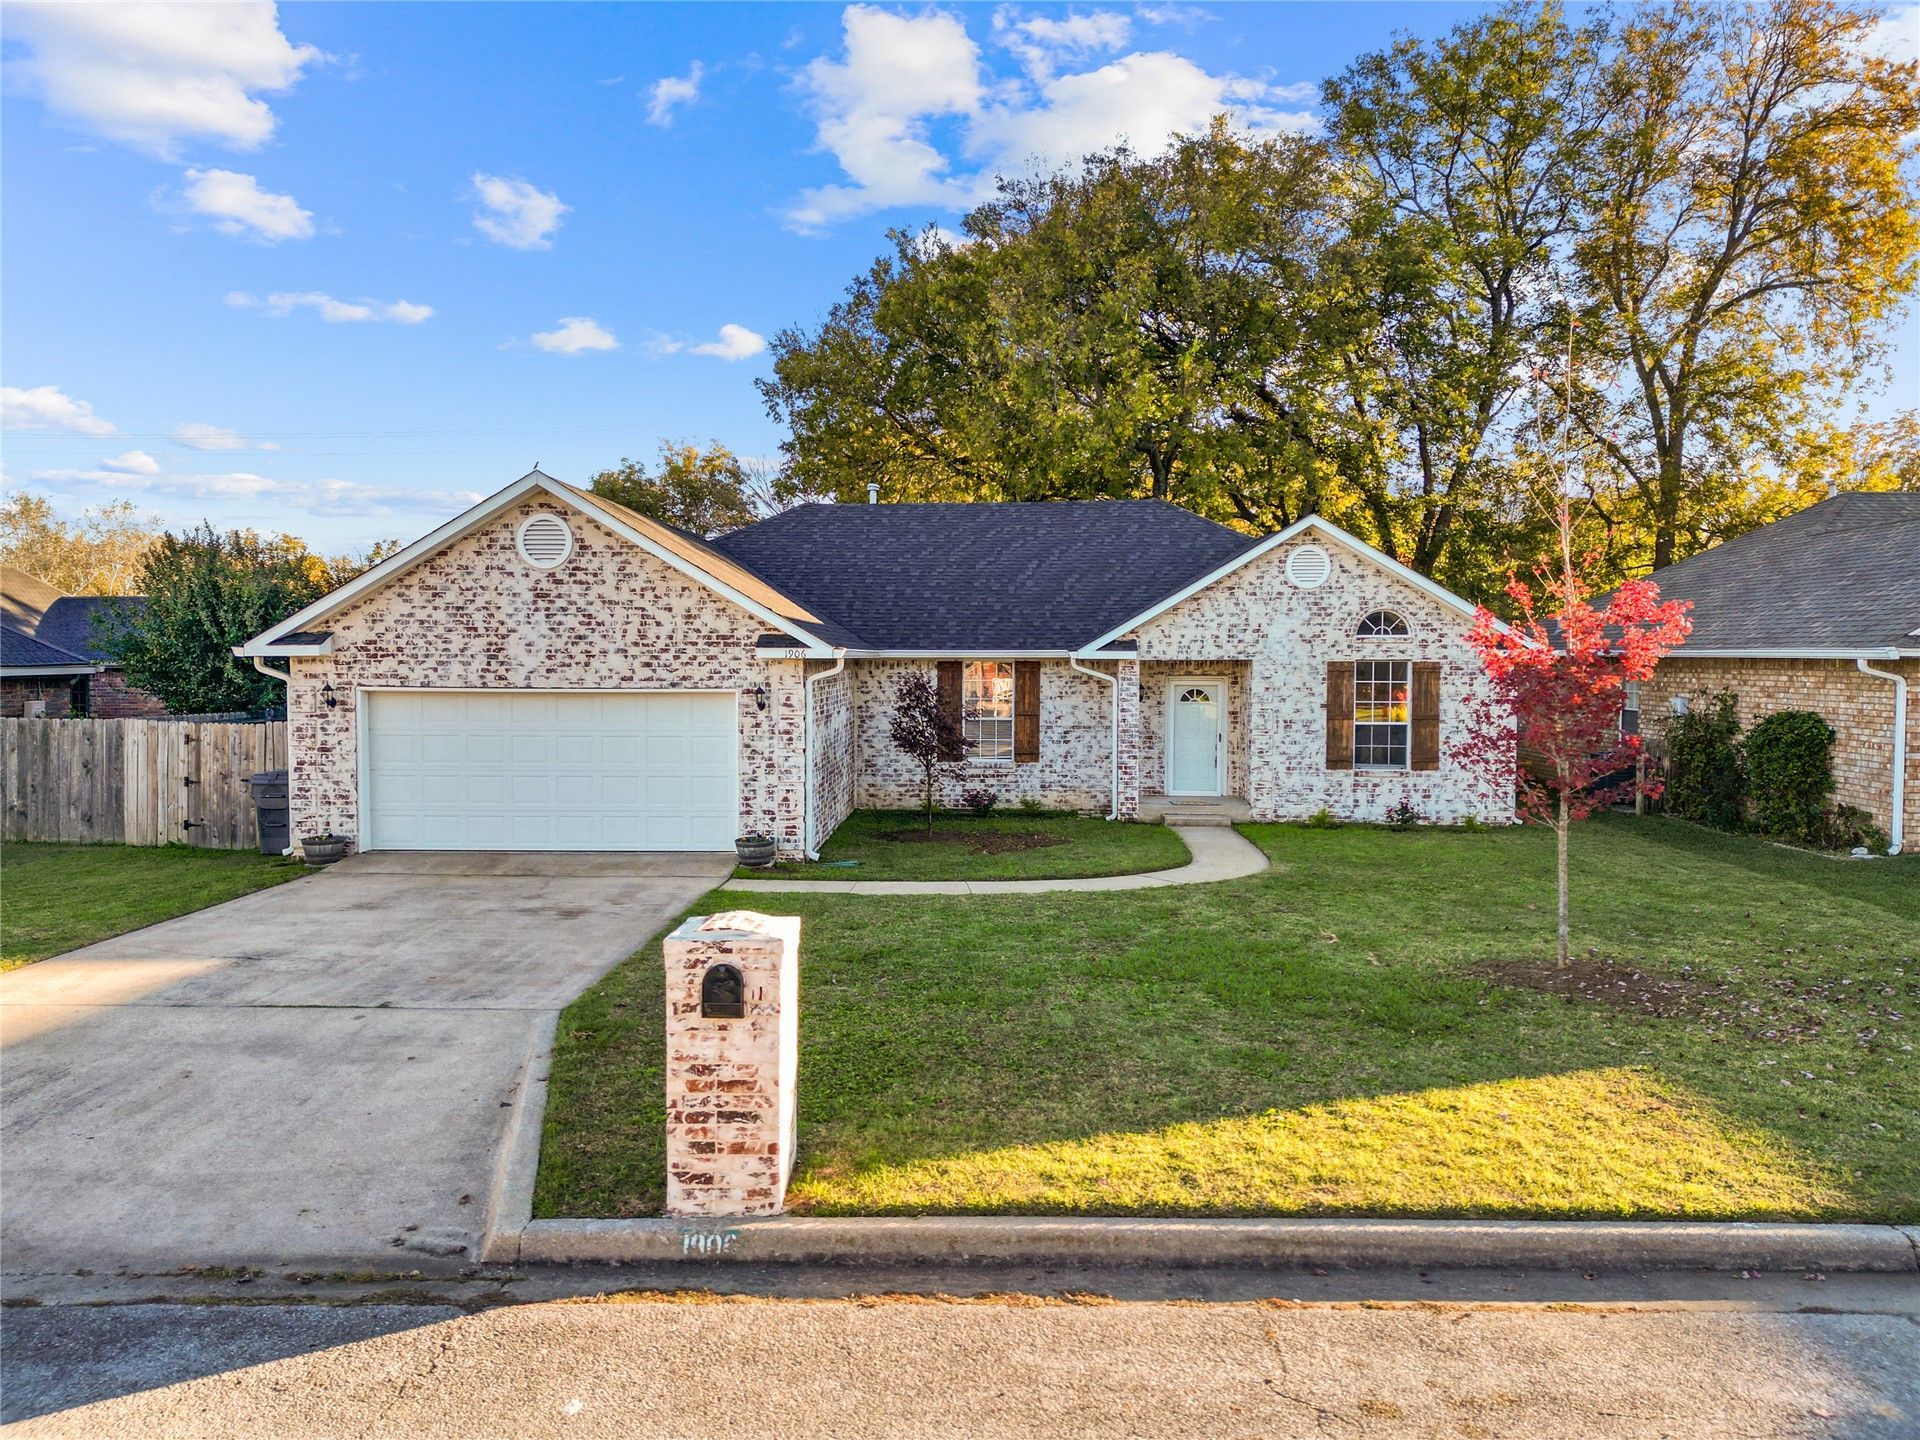
This 3-bedroom, 2-bath brick home in Southwest Ardmore has received several improvements, including fresh interior paint, updated flooring, and a roof replaced in 2024. The main living area features vaulted ceilings and a wood-burning fireplace with a German smear brick finish. The kitchen provides ample cabinet space, a breakfast bar, and an adjoining breakfast nook, while the separate formal dining room offers flexibility for use as an office or additional living area. Each bedroom includes a walk-in closet, and the laundry room provides additional storage, counter space, and a utility sink. Additional features include an attached garage, fenced backyard, and 5-inch gutters with leaf guards and downspouts. The property is conveniently located near I-35 and Lake Murray.
Property Features
Property Type: Residential -
Cooling: Central Air
Fireplaces: 1
Garage: 2 car attached
Heating: Central, Gas
Lot Size: 0.19 Acres
Roof Type: Asphalt, Fiberglass
Stories: 1.0
Taxes: $3,051
Year Built: 1991
Amenities
Ceramic Counters
High Ceilings
Vaulted Ceiling(s)
Ceiling Fan(s)
Electric Oven Connection
Electric Range Connection
Concrete Driveway
Rain Gutters
Feature Descriptions
Appliances: Built-In Range, Built-In Oven, Dishwasher, Disposal, Gas Water Heater, Microwave, Oven, Range, Refrigerator
Community Features: Gutter(s)
Exterior: Brick, Wood Frame
Fencing: Privacy
Fireplace: Gas Starter, Wood Burning
Flooring: Tile, Vinyl
HOA Y/N: No
Laundry: Washer Hookup, Electric Dryer Hookup
Lot: Mature Trees
Parcel#: 1255-00-001-002-0-001-00
Parking: Attached, Garage
Parking Notes: Attached, Garage
Patio/Porch: None
Security: No Safety Shelter, Smoke Detector(s)
Sewer: Public Sewer
Utilities: Electricity Available, Natural Gas Available, Water Available
Water: Public
Window: Vinyl
Local Schools
High School: Ardmore
Elementary School: Lincoln
School District: Ardmore - Sch Dist
Listed By / Shown By
Listed By
Agency Name: G3 Land & Home, LLC.
Shown By
Agent Name: Carrigan Gammon
Agent Phone: (918) 978-0308
Agency Title: Solid Rock Realtors

Estimate Your Payment
Estimated Payment
$ 1,057.25 per month $709.96 Principal & Interest $254.25 Property Tax $93.04 Homeowner's Insurance
1906 Marsh Lane | MLS# 2641023
This home located at 1906 Marsh Lane , Ardmore, OK 73401 is currently listed for sale with an asking price of $319,000. This property was built in 1991 and has 3 bedrooms and 2 full baths with 2090 sq. ft. Marsh Lane is located in the Suncrest subdivision within the Ardmore - Sch Dist school district. Search Suncrest real estate on carrigan.solidrockrealtors.com today.