
BEDS4
BATHS3 full 1 partial
SQUARE FEET3,639
MLS#2634962
STATUSActive
PROPERTY TYPEResidential -
SUBDIVISIONThe Estates at the River
SCHOOLBixby - Sch Dist
Property Description
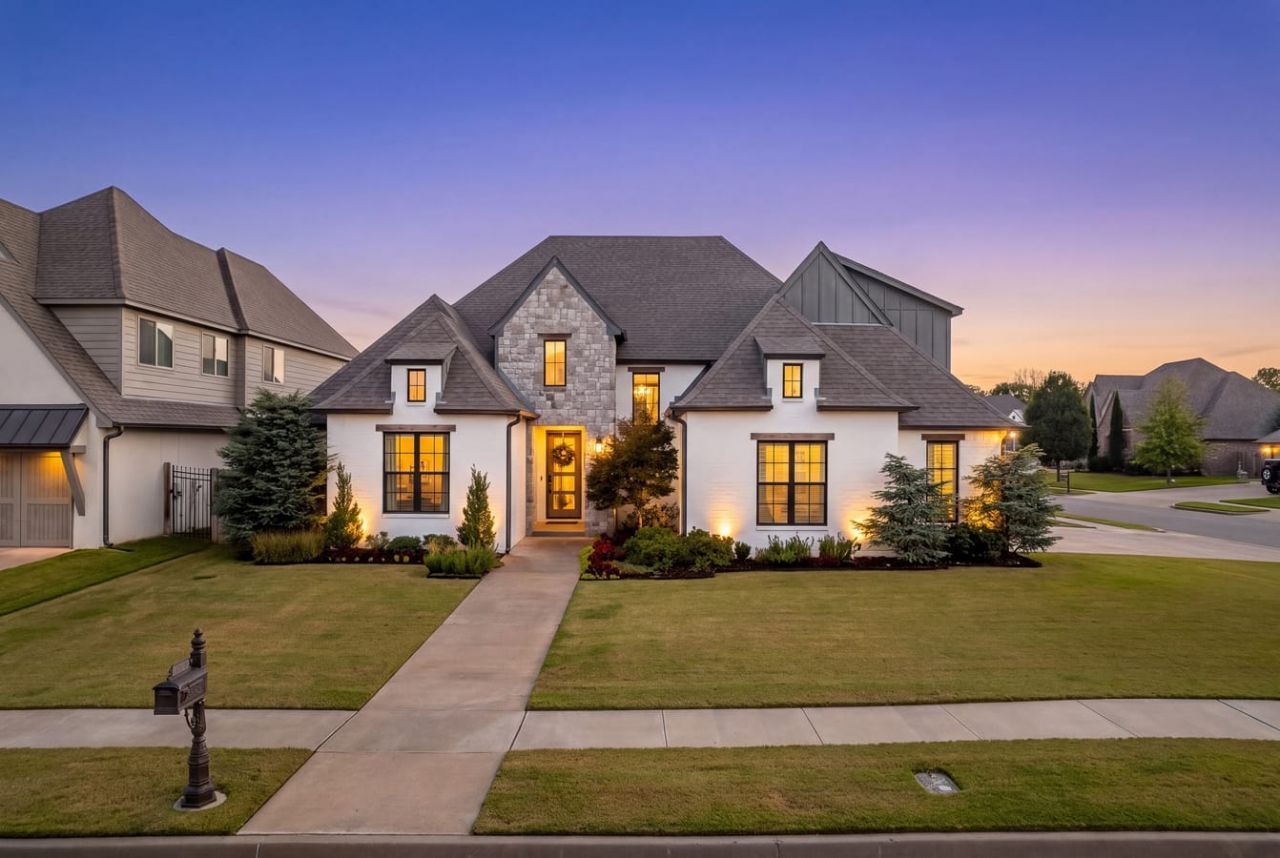
LARGEST 4-BEDROOM on the market in The Estates at the River: 3,639 SQ FT (AP), 4 BEDS + STUDY (COULD BE 5TH BEDROOM), 3.5 BATHS, SIDE-ENTRY EPOXY FLOORED 3-CAR GARAGE on a CORNER LOT in BIXBY SCHOOLS. Oversized kitchen with GRANITE, SOFT-CLOSE CABINETRY, and DOUBLE OVENS. TWO GAS FIREPLACES inside plus an OUTDOOR FIREPLACE on the COVERED PATIO. 2019 KETCHUM BUILD with FULL SPRAY-FOAM INSULATION, TWO-ZONE HVAC, SECURITY SYSTEM, and TANKLESS HOT WATER. Privacy fence, vegetable garden, sprinklers, COMMUNITY POOL. More space for the money! Don't miss this one.
Property Features
Property Type: Residential -
Basement: None
Cooling: Central Air,2 Units
Fireplaces: 2
Garage: 3 car attached
Heating: Central, Gas, Multiple Heating Units
Home Style: Contemporary
Lot Size: 0.24 Acres
Roof Type: Asphalt, Fiberglass
Stories: 2.0
Taxes: $8,043
Year Built: 2019
Amenities
Attic
Granite Counters
High Ceilings
High Speed Internet
Cable TV
Vaulted Ceiling(s)
Wired for Data
Ceiling Fan(s)
Gas Range Connection
Gas Oven Connection
Concrete Driveway
Fire Pit
Sprinkler/Irrigation
Rain Gutters
Satellite Dish
Feature Descriptions
Appliances: Built-In Oven, Double Oven, Dishwasher, Gas Water Heater, Microwave, Oven, Range, Refrigerator, Tankless Water Heater
Association Amenities: Pool
Community Features: Gutter(s)
Exterior: Brick, Masonite, Stone, Wood Frame
Fencing: Privacy
Fireplace: Gas Log, Gas Starter, Outside
Flooring: Carpet, Tile, Wood
HOA Fee: 500/ Annually
HOA Y/N: Yes
Laundry: Electric Dryer Hookup, Gas Dryer Hookup
Lot: Corner Lot
Parcel#: 87070-73-03-32050
Parking: Attached, Garage
Parking Notes: Attached, Garage
Patio/Porch: Covered, Patio
Security: No Safety Shelter, Smoke Detector(s)
Sewer: Public Sewer
Utilities: Cable Available, Electricity Available, Fiber Optic Available, Natural Gas Available, Phone Available, Water Available
Water: Public
Window: Vinyl
Local Schools
High School: Bixby
Elementary School: North
School District: Bixby - Sch Dist
Listed By / Shown By
Listed By
Agency Name: Chinowth & Cohen
Shown By
Agent Name: Carrigan Gammon
Agent Phone: (918) 978-0308
Agency Title: Solid Rock Realtors

Estimate Your Payment
Estimated Payment
$ 2,180.34 per month $1,335.12 Principal & Interest $670.25 Property Tax $174.97 Homeowner's Insurance
12213 S Fulton Avenue | MLS# 2634962
This home located at 12213 S Fulton Avenue , Bixby, OK 74008 is currently listed for sale with an asking price of $599,900. This property was built in 2019 and has 4 bedrooms and 3 full and 1 partial baths with 3639 sq. ft. S Fulton Avenue is located in the The Estates at the River subdivision within the Bixby - Sch Dist school district. Search The Estates At The River real estate on carrigan.solidrockrealtors.com today.