
BEDS5
BATHS4 full
SQUARE FEET3,772
MLS#2634860
STATUSActive
PROPERTY TYPEResidential -
SUBDIVISIONTwin Creeks III
SCHOOLBixby - Sch Dist
Property Description
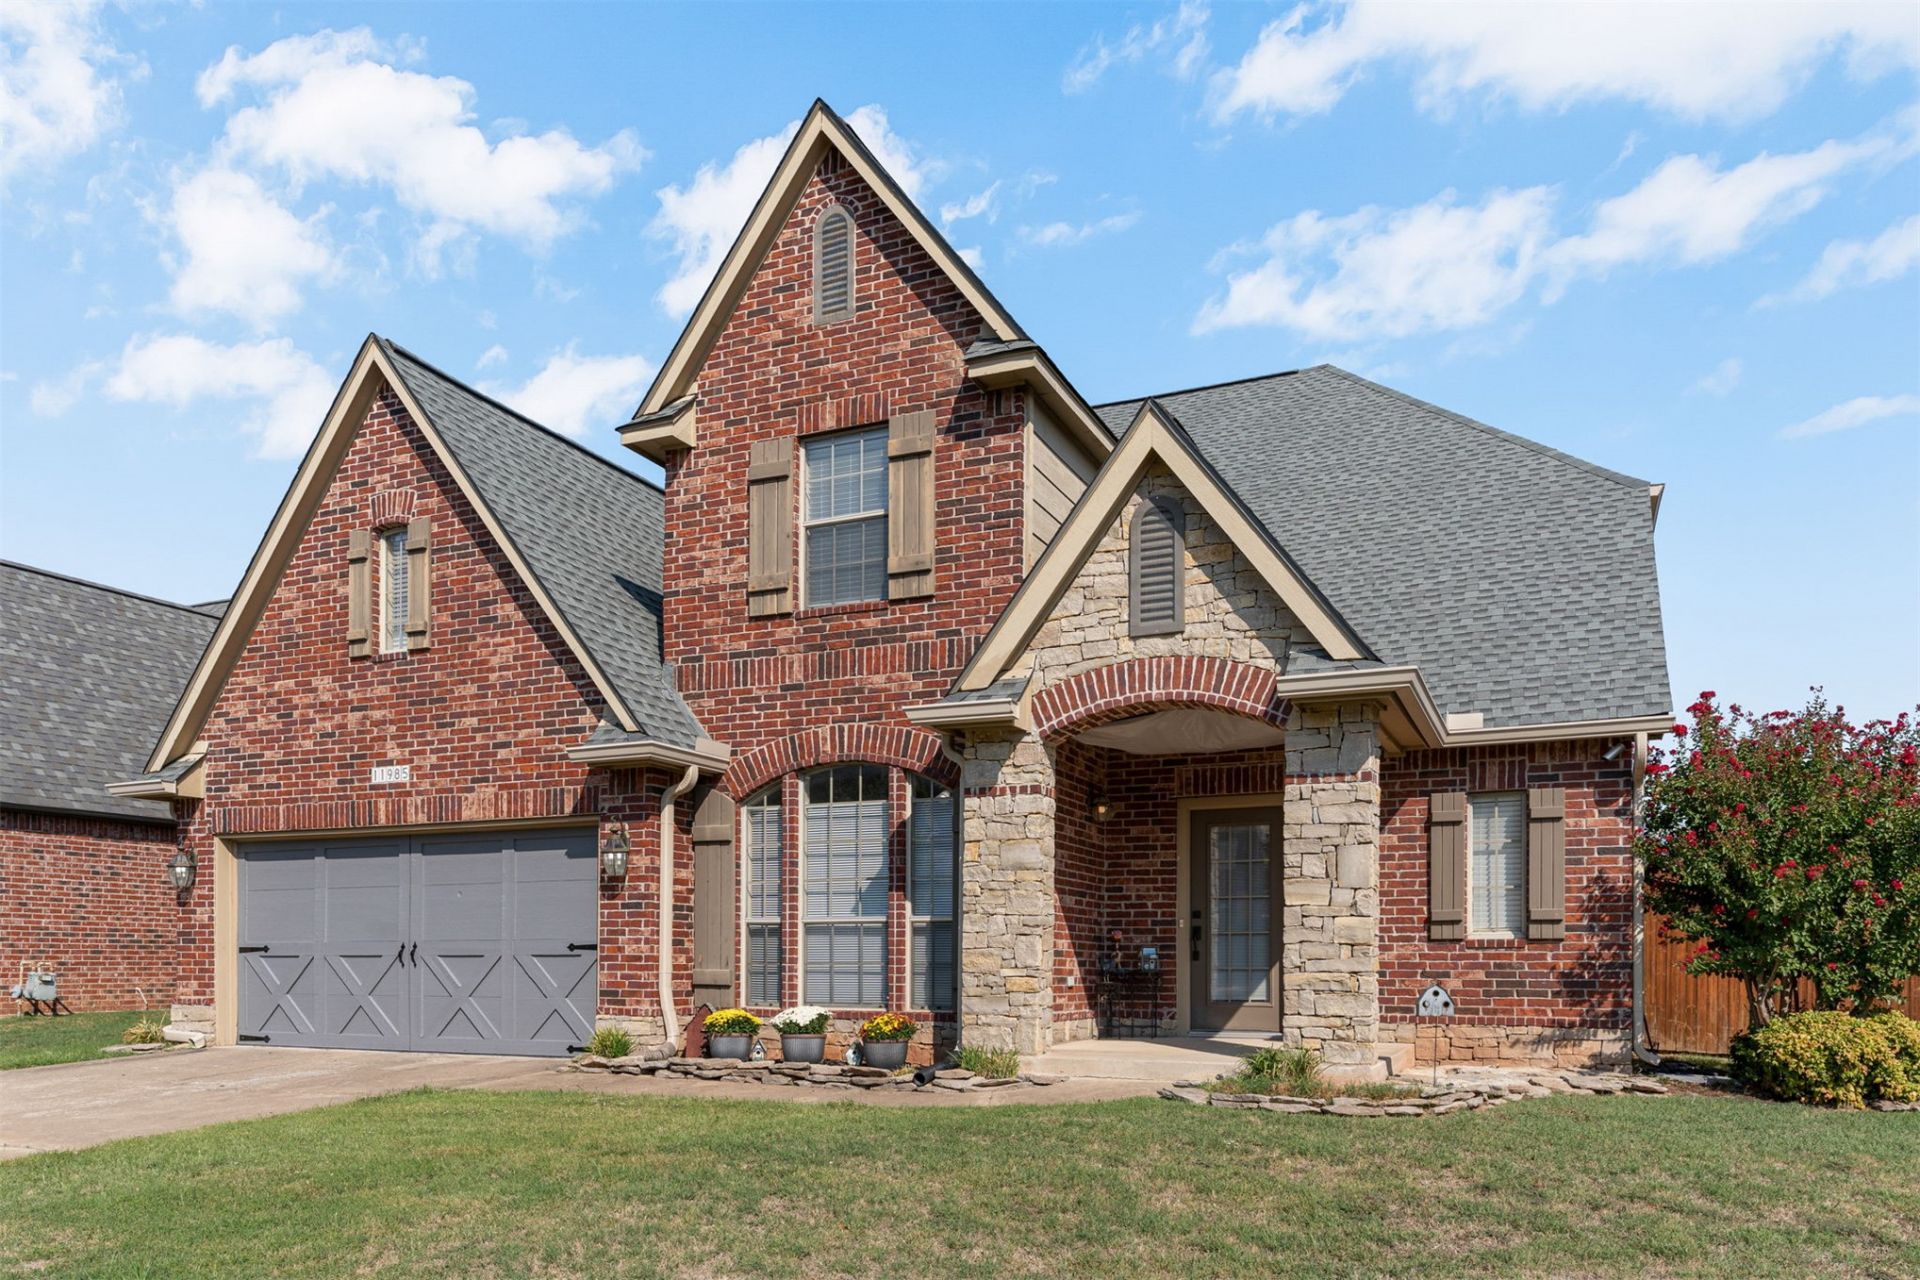
Well-maintained, thoughtfully designed, and in a highly sought-after location-this home offers space, flexibility, and incredible value! With five bedrooms, four of them featuring their own attached bath, there's room for everyone to have their own private retreat. The spacious primary suite is a true standout, featuring a cozy double-sided fireplace shared with the luxurious primary bath. A second bedroom downstairs offers flexibility as a guest suite, home office, or additional living space. The main living area is made for gathering, with a large living room anchored by a beautiful stone fireplace and an open-concept kitchen and dining area that creates an easy flow for entertaining. Upstairs, the possibilities continue with an open recreation space, three additional bedrooms, and another office or hobby room-giving you plenty of room to work, play, and grow. The roof was replaced in 2025, adding an important recent update to this already well-cared-for home. Add in neighborhood amenities and a convenient location, and you have a home that delivers plenty of space without sacrificing value. If you've been waiting for a home that gives you room to live, work, entertain, and make it your own, this one deserves a look!
Property Features
Property Type: Residential -
Basement: None
Cooling: Central Air,2 Units
Fireplaces: 2
Garage: 3 car attached
Heating: Central, Gas, Multiple Heating Units, Zoned
Lot Size: 0.20 Acres
Roof Type: Asphalt, Fiberglass
Stories: 2.0
Taxes: $6,127
Year Built: 2005
Amenities
Granite Counters
High Speed Internet
Pullman Bath
Vaulted Ceiling(s)
Ceiling Fan(s)
Electric Oven Connection
Gas Range Connection
Programmable Thermostat
Concrete Driveway
Lighting
Feature Descriptions
Appliances: Built-In Range, Built-In Oven, Dishwasher, Disposal, Gas Water Heater, Microwave, Oven, Range, Refrigerator
Association Amenities: Park, Pool, Trail(s)
Community Features: Sidewalks
Days on Site: 2
Exterior: Brick Veneer, Stone Veneer, Wood Siding, Wood Frame
Fencing: Full, Privacy
Fireplace: Gas Log
Flooring: Carpet, Tile, Wood
HOA Fee: 500/ Annually
HOA Y/N: Yes
Laundry: Washer Hookup, Electric Dryer Hookup, Gas Dryer Hookup
Lot: None
Parcel#: 58249-83-36-28070
Parking: Attached, Garage, Tandem
Parking Notes: Attached, Garage, Tandem
Patio/Porch: Covered, Patio, Porch
Security: No Safety Shelter, Security System Owned, Smoke Detector(s)
Sewer: Public Sewer
Utilities: Cable Available, Electricity Available, Fiber Optic Available, Natural Gas Available, High Speed Internet Available, Other, Phone Available, Water Available
Water: Public
Window: Aluminum Frames, Insulated Windows
Local Schools
High School: Bixby
Elementary School: East (Formerly Northeast)
School District: Bixby - Sch Dist
Listed By / Shown By
Listed By
Agency Name: RE/MAX Results
Shown By
Agent Name: Carrigan Gammon
Agent Phone: (918) 978-0308
Agency Title: Solid Rock Realtors

Estimate Your Payment
Estimated Payment
$ 1,706.27 per month $1,057.14 Principal & Interest $510.58 Property Tax $138.54 Homeowner's Insurance
11985 S 91st East Avenue | MLS# 2634860
This home located at 11985 S 91st East Avenue, Bixby, OK 74008 is currently listed for sale with an asking price of $475,000. This property was built in 2005 and has 5 bedrooms and 4 full baths with 3772 sq. ft. S 91st East Avenue is located in the Twin Creeks III subdivision within the Bixby - Sch Dist school district. Search Twin Creeks III real estate on carrigan.solidrockrealtors.com today.