
BEDS7
BATHS7 full 2 partial
SQUARE FEET6,930
MLS#60338356
STATUSActive
PROPERTY TYPEResidential - Single Family
SUBDIVISIONThe Peninsula
Property Description
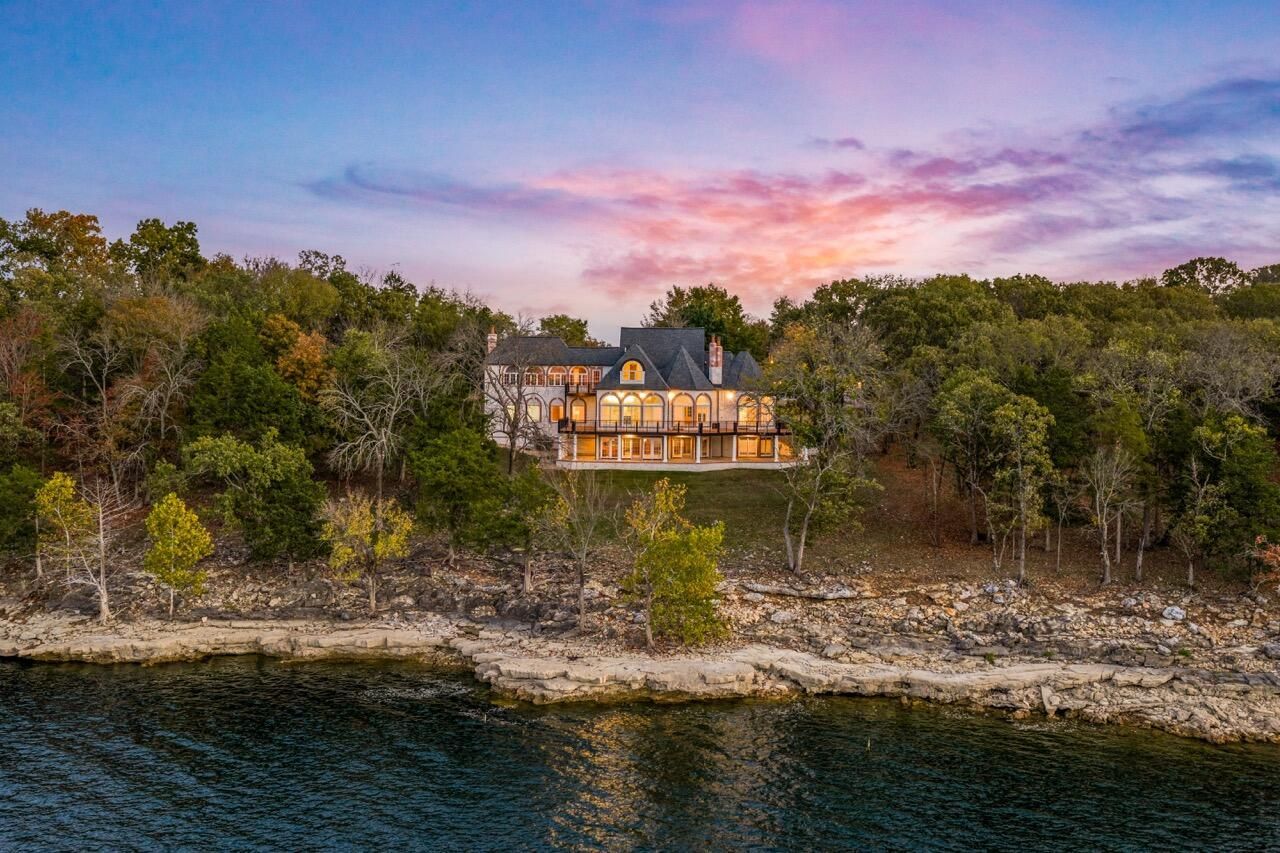
Private Lakefront Estate located in a Fly-In gated Community. This beautiful French County home sits on over 4.5 acres of main channel lakefront. Seven bedrooms seven full baths most with long main channel views of beautiful Table Rock Lake. Gentle walk down to a wonderful terraced rock platform great for swimming or fishing right at lake level. This property includes room for an airplane hangar on property giving direct private access to the airstrip and an additional 2.8acre lakefront parcel with almost 400ft of additional lakefront privacy totaling over 735ft of quality lakefront. This home is designed for comfortable living and entertaining, the home features multiple living areas, generous bedroom accommodations with views galore. The in-laws suite includes a dis-attached 4car garage with living quarters, full bath and kitchen area. The Community amenities offer a 2800ft grass airstrip for community members, tennis pickleball area, gated entrance and a 10x28ft boat slip included. This Part of the lake offers quick boast access to all lakefront Branson restaurants and attractions but in a more quite side of the lake. This property is only 15 minutes to Big Cedar DogWood canyon nature preserve, 30 min to Big Cedar Lodge area. World class fishing golf and boating right from your doorstep.
Property Features
Property Type: Residential - Single Family
Basement: Yes
Basement: Finished, Walk-Out Access, Full
Cooling: Electric, Central Air, Heat Pump, Ceiling Fan(s)
Heating: Wood, Electric, Heat Pump
Home Style: French Provincial
Lot Size: 4.52 Acres
Taxes: $3,780
Year Built: 1994
Amenities
Solid Surface Counters
High Ceilings
Wet Bar
Walk-In Closet(s)
High Speed Internet
Soaking Tub
Walk-In Shower
Cathedral Ceiling(s)
Tray Ceiling(s)
Quartz Counters
Water Garden
Feature Descriptions
Accessibility: Accessible Bedroom, Accessible Central Living Area, Accessible Common Area, Accessible Hallway(s), Accessible Kitchen
Appliances: ENERGY STAR Qualified Appliances, Washer, Electric Water Heater, Additional Water Heater(s), Water Softener Owned, Wall Oven - Double Electric, Electric Cooktop, Microwave, Refrigerator, Dishwasher, Disposal, Dryer
Body of Water: Table Rock
Exterior: Brick, Cedar, Stone
Fencimg: None
Fireplace: Wood Burning
Lot: Lake/River/Creek/Spring, Will Divide, Water View, Sprinklers In Front, Landscaping, Lake Front, Cleared, Acreage, Adjoins Government Land, Lake View, Sloped, Sprinklers In Rear, Water Front
Lot Dimensions: plat attached
Parcel#: 15-7.0-35-000-000-070.002
Parking: Circular Driveway, Private, Paved, Parking Spaces, Garage Faces Front, Garage Door Opener, Driveway, Additional Parking
Parking Notes: Circular Driveway, Private, Paved, Parking Spaces, Gar
Patio/Porch: Patio, Deck, Wrap Around, Side Porch, Rear Porch
Sewer: Private Sewer
Special View Info: Lake, Panoramic
Water: Well - Private
Window: Blinds, Double Pane Windows, Window Treatments
Local Schools
High School: Blue Eye
Middle School: Blue Eye
Elementary School: Blue Eye
Listed By / Shown By
Listed By
Agency Name: Rusty Prince Real Estate
Shown By
Agent Name: Carrigan Gammon
Agent Phone: (918) 978-0308
Agency Title: Solid Rock Realtors

Estimate Your Payment
Estimated Payment
$ 7,237.39 per month $6,120.31 Principal & Interest $315.00 Property Tax $802.08 Homeowner's Insurance
1077 Clearspring Road | MLS# 60338356
This single family home located at 1077 Clearspring Road , Shell Knob, MO 65747 is currently listed for sale with an asking price of $2,750,000. This property was built in 1994 and has 7 bedrooms and 7 full and 2 partial baths with 6930 sq. ft. Clearspring Road is located in the The Peninsula subdivision. Search The Peninsula real estate on carrigan.solidrockrealtors.com today.